

Post-construction services cover everything between practical completion and the client receiving the keys. This guide walks through how a main contractor manages snagging, defect rectification, and formal handover.
The last few weeks of a construction project are the most visible. The site is finished. Subcontractors have cleared. The client is waiting. But between a building that looks complete and a building that is formally handed over, there is a structured process that a main contractor must run — methodically, documented, and to a defined standard. That process is post-construction services.
Post-construction is not a single event. It is a sequence: an internal quality check, a formal snagging inspection, a defect rectification programme, a de-snagging verification, a documentation package, and finally the transfer of the building to the client. Each step has a defined output. Skipping or compressing any one of them creates problems that surface later, usually at the client's expense or the contractor's liability.
This article sets out how that sequence works, what a complete handover checklist covers at trade level, and what a properly assembled handover package looks like.

What Post-Construction Services Actually Cover
Post-construction services begin at practical completion — the contractual point at which the building is considered substantially finished — and end when the client confirms acceptance and the defect liability period clock starts running.
The scope typically includes the internal pre-snagging inspection (the contractor's own quality walkthrough before the client's inspection), the formal snagging inspection conducted with or on behalf of the client, defect rectification across all trades, de-snagging verification, commissioning and testing of all installed systems, training of the client's facilities team on installed plant and equipment, compilation and handover of the full documentation package, and registration of warranties.
What post-construction does not cover is anything that falls within the defect liability period itself — that phase begins after handover and runs for the agreed period, typically twelve months for non-structural defects. The distinction matters because the resourcing, programme, and contractual basis are different. Managing construction project budgets in Dubai covers how competent contractors ring-fence post-construction costs within the project budget rather than treating them as overruns.
The Internal Pre-Snagging Check
Before any client or client-appointed inspector sets foot on the finished site, a professional main contractor runs its own internal quality inspection. The purpose is to identify and close as many defects as possible before the formal snag list is generated. A long formal snag list reflects badly on the contractor's quality management during construction. An internal pre-snagging check is the mechanism for keeping that list short.
The internal check follows the same structure as the formal inspection — room by room, system by system — but is conducted by the contractor's own site management rather than an independent inspector. Every item found is logged, assigned to the relevant subcontractor with a deadline, and tracked to closure before the formal inspection date.
Common findings at internal pre-snagging include paint touch-ups missed at skirting junctions, HVAC grilles that were installed with protective film still on, grouting with holidays in low-visibility areas near plinths, sanitary fittings that were not fully tightened at the wall plate connection, and electrical switch plates that are fractionally out of alignment. These are fast to fix when caught early. They are embarrassing to have on a formal snag list.
Selecting qualified subcontractors for Dubai construction projects directly affects how much pre-snagging work is required. Subcontractors with strong internal QA processes produce far shorter punch lists.

The Formal Snagging Inspection
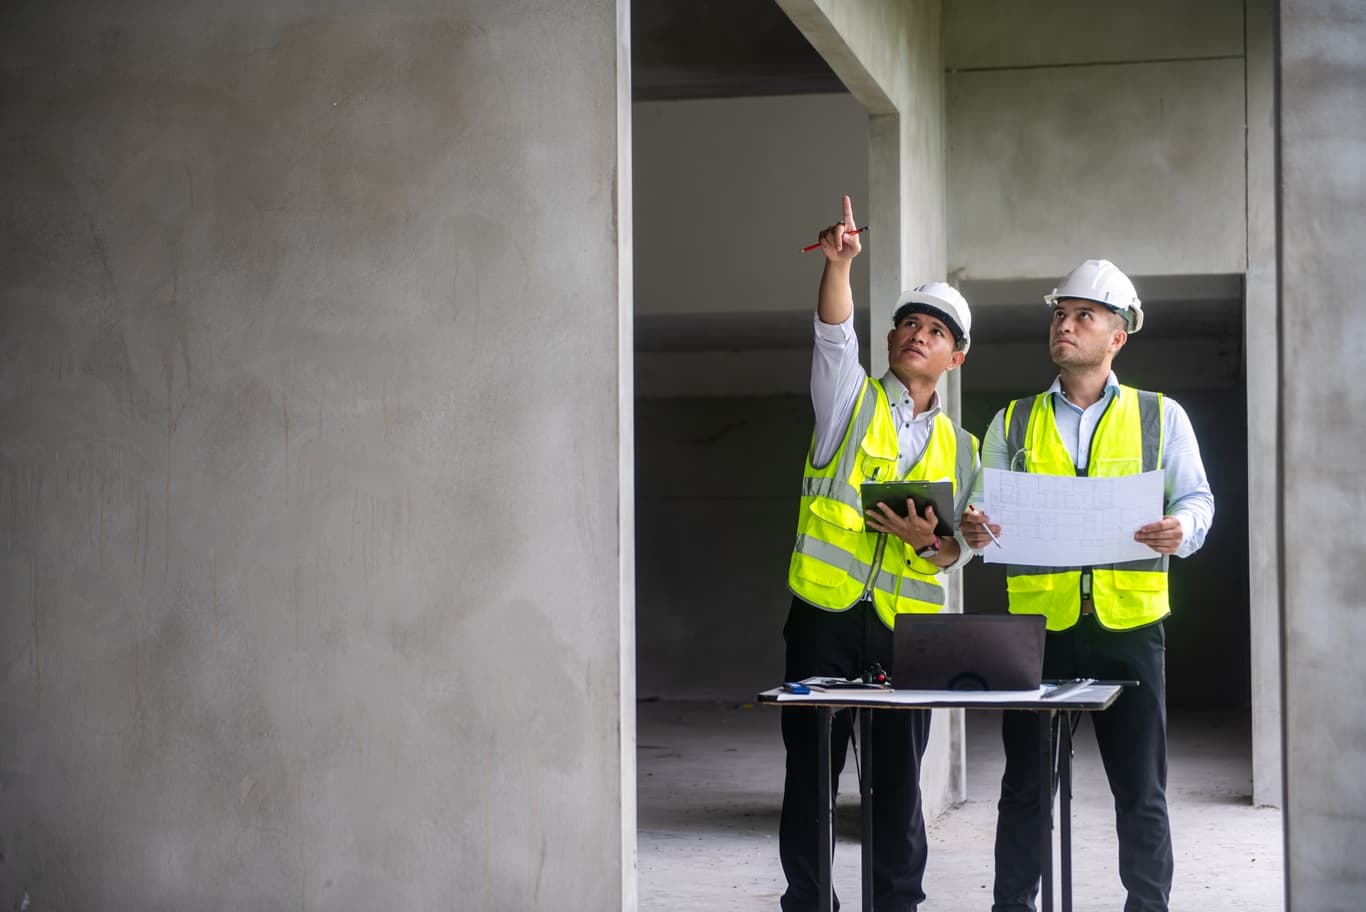
The formal snagging inspection is conducted after the internal pre-snagging check is complete and all identified items have been closed. The client — or a third-party inspector appointed by the client — attends the site with the contractor's site manager or project manager.
The inspection covers the full building. For residential projects this means every room, every wet area, all external spaces, roof terraces, plant rooms, and parking. For commercial fit-out projects this means every open-plan zone, all enclosed offices and meeting rooms, server rooms, kitchens, and back-of-house areas. Nothing is excluded.
Each defect is photographed, described, and assigned a location reference. Severity is rated — critical items that affect function or safety are separated from cosmetic items that affect appearance only. Critical items are escalated to the top of the remediation programme. The inspector and contractor's representative agree the list before the inspection closes. Any contested items are recorded separately and referred to the contract administrator.
The output is the formal snag list. This is the document that governs the post-construction phase from this point forward.
Trade-by-Trade Handover Checklist
The following checklist reflects standard post-construction inspection requirements across the trades present on a typical Dubai residential or commercial construction project. This is the sequence used during both the internal pre-snagging check and the formal inspection.
Civil and Structural
Inspect all exposed concrete surfaces for honeycombing, cracking, or spalling. Verify that all structural penetrations have been fire-stopped to the approved specification. Check that movement joints are correctly formed, sealed, and free of debris. Inspect masonry walls for cracking, particularly at window and door reveals. Verify that all external render is bonded without hollow sections — tap testing across large areas is required.
Waterproofing
Inspect all wet area waterproofing terminations at wall junctions, drain collars, and pipe penetrations. Check balcony and terrace waterproofing membrane continuity and verify that all upstands reach the required height. Flood test all wet rooms: fill with water to the required depth and hold for the test period specified in the project specification, then inspect for any migration. Inspect roof waterproofing at all penetrations, parapets, and outlets. Check that drainage falls are correctly formed — standing water on a flat roof or balcony after a test indicates a fall problem, not just a drainage issue.
Finishes — Floors
Test all tiled floors by tapping systematically with a sounding rod. Record the location and area of any hollow sections. In dry areas, localised hollow patches below 20% coverage may be within specification tolerance depending on the project documents — verify against the agreed standard. In wet areas, balconies, and areas subject to foot traffic concentration, no hollow tiles should be accepted. Check that grout is fully packed with no holidays or voids. Inspect tile alignment and grout joint consistency across the full floor area. Check threshold strips, transitions between floor finishes, and skirtings at floor junctions.
For timber flooring, check for board movement, gaps at joints, and squeaking underfoot. Squeaking timber floor boards in a newly completed project indicate inadequate fixing or subfloor preparation rather than normal settlement. Check that expansion gaps at perimeters are correctly formed and not covered by skirtings in a way that restricts movement.
For polished concrete and screed finishes, check for cracking, delamination, and surface finish consistency. Screed cracking during the construction phase must be assessed to determine whether it is superficial shrinkage cracking or a structural issue with the subfloor.
Finishes — Walls and Ceilings
Inspect all plastered surfaces with raking light to identify hollows, undulations, trowel marks, and areas where the surface is out of vertical. UK standard NHBC tolerances are commonly referenced on Dubai projects: for general plastered walls, a 5mm deviation over 1.8 metres is the typical accepted tolerance. Verify that all skim coat is fully continuous with no holidays or thin areas that will telegraph through paint.
Inspect all painted surfaces for coverage consistency, colour consistency between coats from different tins, brush marks, roller texture variation, and paint at edges and reveals. Check that all masking was removed cleanly without pulling paint. Inspect cornices, shadow gaps, and ceiling-to-wall junctions. These are the highest-visibility areas and the most common locations for finish defects.
For suspended ceilings, check that all grid lines are level, that tiles are fully seated without gaps at perimeters, and that all light fittings, diffusers, and access panels are flush and correctly aligned.
Doors and Windows
Open and close every door on the project. Check that latches engage fully at first pass without forcing. Check that self-closing mechanisms operate correctly and that doors return to the correct hold-open position where specified. Inspect door frames for squareness and check reveal depth consistency. Check all ironmongery — handles, hinges, locks — for correct installation and function.
Test every window for opening, closing, locking, and sealing. Check that drainage slots in window frames are clear and correctly positioned. For thermally broken window systems, check that no thermal bridging has been introduced through incorrect installation. Inspect all perimeter sealing between frame and reveal — this is one of the most common locations for water ingress in Dubai.
MEP — Mechanical (HVAC)
Commission every HVAC system in the presence of the contractor and the client's representative. For ducted split systems and central plant, measure supply air temperature at all diffusers and verify that each zone achieves the specified design temperature within the commissioning period. Check all HVAC diffusers for correct positioning and alignment. Inspect all FCU drain trays for correct installation and drainage fall — a badly installed drain tray will flood the ceiling cavity when the unit runs continuously in summer conditions.
Test all bathroom and kitchen exhaust systems under load. Measure extract rates against the design specification. Inspect all flexible duct connections for tight clamping — loose flexible duct connections are a common source of conditioned air leakage into ceiling voids.
Check all mechanical plant rooms: verify that all pipework is correctly supported, that all valves are labelled and accessible, and that all pressure relief discharge points are correctly terminated. The pre-construction planning process in Dubai should have established the commissioning programme months in advance — any plant that cannot be commissioned at handover due to supply or installation delays must be formally recorded as a deferred item with an agreed completion date.
MEP — Electrical
Test every electrical outlet with a socket tester — voltage, earth continuity, and polarity. Record any failures. Test every light switch, dimmer, and scene control. Operate every circuit breaker in the distribution board and verify labelling is accurate and legible. Test all emergency lighting — discharge the batteries and verify that all fittings illuminate to the required standard and for the required duration. Test all smoke detectors and heat detectors. Test the fire alarm panel and verify that all zone mappings are correct.
For smart home systems and building automation, conduct a full functional test of every controlled circuit: lighting scenes, HVAC control, access control, CCTV, and audio-visual. Record the commissioning results for inclusion in the handover documentation.
Inspect all external lighting — bollards, facade lighting, landscape lighting — and verify weatherproof ratings on all external fittings.
MEP — Plumbing
Turn on every tap, shower, and bath fitting and test for correct flow rate and temperature. Check all under-sink connections for drips — a connection that appears dry during a brief test may weep under sustained flow. Flush every WC and inspect for proper filling, sealing, and flush volume. Test all floor drains by pouring water into each one and verifying free drainage.
Inspect all exposed pipework for correct support, insulation, and labelling. Check all stopcocks and isolation valves for function and accessibility. In Dubai's climate, all cold water pipework serving long horizontal runs should be insulated against condensation — uninsulated cold water pipes in a high humidity environment will sweat and can cause ceiling staining.
Fire Protection
Inspect all fire-rated partitions, walls, and floors for correct sealing of all penetrations. Verify that intumescent strips are fitted correctly to all fire-rated door sets. Test the sprinkler system pressure and inspect all heads for correct positioning relative to the ceiling level — heads that are too high or too low relative to the ceiling will not perform to specification. Verify that all fire hydrant cabinets are accessible, correctly equipped, and clearly labelled. Test all fire dampers in HVAC ductwork.

Defect Rectification: How the Remediation Programme Works
Once the formal snag list is agreed, the contractor produces a remediation programme. This assigns each item to the responsible subcontractor with a completion date, and maps the sequence of work to avoid trade conflicts — painting cannot be completed before joinery adjustments in the same room, for example.
The programme is shared with the client or client's representative at the start of the rectification phase. Weekly updates against the programme show items closed, items in progress, and any items where the agreed date cannot be met. If a date cannot be met, the contractor must notify the client in advance and agree a revised date. Undisclosed slippage is a common source of handover disputes.
Critical items — those affecting safety, function, or occupancy — are addressed first regardless of trade sequence. The building must be safe and functional before cosmetic items are cleared.
For large projects with complex snag lists, digital snagging software tracks each item through its full lifecycle: raised, assigned, in progress, completed, de-snagged, and closed. Each status change is timestamped and linked to the relevant photograph. This creates an auditable record that protects both the contractor and the client.
Construction project management across the full build lifecycle covers how experienced project managers structure the post-construction phase within the overall programme, ensuring snagging resources are available when the project reaches practical completion rather than being pulled off to the next job.
The De-Snagging Inspection
When the contractor has completed all items on the snag list, they notify the client and request a de-snagging inspection. This is a follow-up walkthrough that checks each item on the original list individually.
Items that have been correctly remediated are closed. Items that remain outstanding, have been done incorrectly, or have generated a new secondary defect during rectification are re-opened. A re-opened item goes back onto the remediation programme with a revised deadline.
The de-snagging inspection should be conducted by the same inspector who produced the original snag list, using the same documentation. This maintains consistency and prevents disputes about whether an item was correctly described in the original report.
Only when all items on the snag list are formally closed does the project proceed to the formal handover meeting.

The Handover Documentation Package
The handover documentation package is the physical transfer of all project records from the contractor to the client. In a well-run project, the package is assembled continuously throughout construction, not compiled at handover. A documentation package that is assembled at the last minute will contain gaps.
A complete handover package for a Dubai construction or fit-out project includes:
As-built drawings. These are the construction drawings updated to reflect exactly what was built, including all changes made during construction. As-built drawings are produced by each trade and coordinated by the main contractor. For MEP systems, as-built drawings show the exact routing of all pipework, ductwork, and cable containment — information that is essential for any future maintenance or renovation work.
Operation and maintenance manuals. Each installed system must have an O&M manual: HVAC plant, electrical distribution, fire protection systems, lifts, access control, BMS, and any specialist equipment. The manual includes the manufacturer's installation and operation instructions, maintenance schedules, spare parts lists, and emergency contact information for service engineers.
Warranties and guarantees. All material and workmanship warranties must be registered and transferred to the client at handover. This includes waterproofing membrane warranties, structural warranties, glazing warranties, kitchen appliance warranties, HVAC equipment warranties, and the main contractor's own workmanship guarantee. Warranties that are not formally transferred at handover may be unenforceable later.
Test and commissioning certificates. Formal certificates for all tested systems: electrical installation certificates, HVAC commissioning records, fire alarm commissioning certificates, sprinkler test records, and pressure test certificates for water and gas systems. In Dubai, authority inspection certificates from DEWA, Dubai Civil Defence, and other statutory bodies form part of this package.
Spare parts and maintenance materials. A standard handover includes one tin of touch-up paint per finish colour used, spare tiles in each pattern used on the project (minimum 5% overage), spare ceiling tiles, spare lamp types, and filter sets for HVAC units. These items are listed in most standard specifications but are often incomplete at handover — checking for them as a specific line item on the handover checklist prevents the omission.
Keys, access cards, and codes. All physical and electronic access credentials must be formally transferred at handover: all sets of keys for every lockable door, coded or programmed access cards for access control systems, administrator credentials for BMS, security, and AV systems, and codes for keypads and combination locks.

The Formal Handover Meeting
The formal handover meeting is the event at which the contractor transfers the building to the client. It is not simply an exchange of keys. In a well-run project it is a structured meeting with an agenda, attended by the contractor's project manager, the client's representative, and ideally the client's facilities manager.
The agenda covers: confirmation that all snag list items are closed (or that outstanding items have agreed completion dates with written commitment), review of the handover documentation package and confirmation that all items are present, a walkthrough of all plant rooms and key systems, a briefing on operation of all installed systems for the facilities team, formal signature of the handover certificate, and the physical transfer of all keys and access credentials.
The handover certificate, once signed, is the document that starts the defect liability period. It should not be signed while critical items remain unresolved. If items remain outstanding at handover, they should be listed in a schedule attached to the handover certificate with agreed completion dates — not absorbed into the general handover sign-off.

Case Study: Commercial Office Fit-Out Handover, Dubai Media City
A commercial Cat B fit-out covering 4,200 square feet across a single floor in Dubai Media City reached practical completion after a twelve-week construction programme. The project included full partitioning, joinery, integrated lighting scenes, server room, kitchen, and a boardroom with AV integration.
The internal pre-snagging check identified 31 items, all closed within three working days. The formal inspection, conducted with the client's project coordinator and an independent snagging consultant, identified 68 items across all trades. The most significant were two electrical outlets in the server room wired to the wrong circuit (identified during socket testing — a function and safety issue, elevated to critical), a boardroom AV control panel that was not communicating with the room lighting scene controller, a section of acoustic ceiling tile in the main open-plan area with a colour deviation from the balance of the installation, and three office doors whose closers were adjusted for the rated fire door weight but not for the actual door weight, resulting in doors that did not close fully under normal ventilation conditions.
The critical items — server room wiring and AV integration — were resolved within forty-eight hours. The ceiling tile section was replaced within one working day once the replacement tile order was confirmed. The door closers were adjusted by the joinery subcontractor on the same day. All 68 items were closed within nine working days. The de-snagging inspection confirmed closure of all items. The handover meeting took place on working day eleven, with a complete documentation package and all access credentials transferred. The client's facilities manager completed a two-hour system briefing covering HVAC, fire alarm, access control, and AV.
Case Study: Villa Construction Handover, Jumeirah
A newly constructed villa in Jumeirah — four bedrooms, a cinema room, a gym, and a rooftop terrace — reached practical completion after a fourteen-month construction programme. The internal pre-snagging check identified 44 items, closed within five working days. The client appointed a professional snagging company for the formal inspection.
The inspector's report recorded 89 items. The three highest-priority items were a roof terrace waterproofing upstand that terminated 20mm below the required height at one drain location (a defect that would allow water to bypass the waterproofing system during heavy rainfall), an HVAC condensate drain in the gym ceiling void that had been connected with an insufficient fall and was likely to back up under sustained summer running conditions, and a fire-rated partition between the cinema room plant cupboard and the cinema space itself that had a penetration for a cable bundle that had not been fire-stopped.
All three critical items were rectified within seventy-two hours. The waterproofing upstand was extended, flood-tested, and passed. The condensate drain was re-graded with correct fall verified by the MEP subcontractor. The penetration was fire-stopped with an intumescent collar and signed off by the fire protection subcontractor. The remaining 86 items were cleared over twelve working days. The handover documentation package included 23 registered warranties, 14 O&M manuals, as-built drawings across eight trade packages, and commissioning certificates for all MEP systems and the civil defence fire protection inspection.
FAQ
What is the difference between snagging and the defect liability period? Snagging is the pre-handover phase — defects are identified and resolved before the client accepts the building. The defect liability period begins after handover and covers defects that emerge or were latent during the snagging inspection. The contractor is responsible for rectifying items in both phases, but the legal basis and process differ.
Who conducts the formal snagging inspection? The formal snagging inspection can be conducted by the client directly, by the client's project manager or contract administrator, or by an independent third-party snagging company. For projects over AED 2 million, an independent inspector adds credibility to the snag list and provides a defensible record if disputes arise.
How long does the snagging and handover process take? For a standard apartment fit-out, the full process from internal pre-snagging check to formal handover typically takes two to four weeks. For a villa or commercial project with a larger snag list, four to eight weeks is more realistic. The timeline depends on the length of the snag list, the availability of subcontractor resources, and the speed of the de-snagging inspection.
What happens if a contractor refuses to close a snag item? Disputed items are referred to the contract administrator or project manager for determination. If the item is confirmed as the contractor's obligation and the contractor does not complete it, the client has the right under standard UAE construction contracts to engage another contractor to complete the work and recover the cost from the main contractor.
What should be in the handover documentation package? As-built drawings, operation and maintenance manuals, all warranties and guarantees, test and commissioning certificates, authority inspection certificates, spare parts and materials, and all keys and access credentials. A handover package that is missing any of these items is incomplete.
Does the post-construction snagging process differ for renovation projects? The structure is the same, but renovation snagging places additional emphasis on interfaces between new and existing work, and on MEP connections to existing systems. Renovation and remodeling services at Capital Associated include a handover walkthrough at the completion of every project.
How does Capital Associated manage post-construction for large projects? As the main general contracting company in Dubai for high-value residential and commercial projects, Capital Associated runs post-construction as a defined project phase with a dedicated programme, assigned responsibilities, and weekly progress reporting against the snag list. The handover package is compiled throughout construction, not assembled at the end.
Capital Associated Building Contracting LLC is a licensed contracting company in Dubai delivering construction, fit-out, and renovation projects across Dubai, Abu Dhabi, and Sharjah. To discuss post-construction services or your project handover, contact the team.