
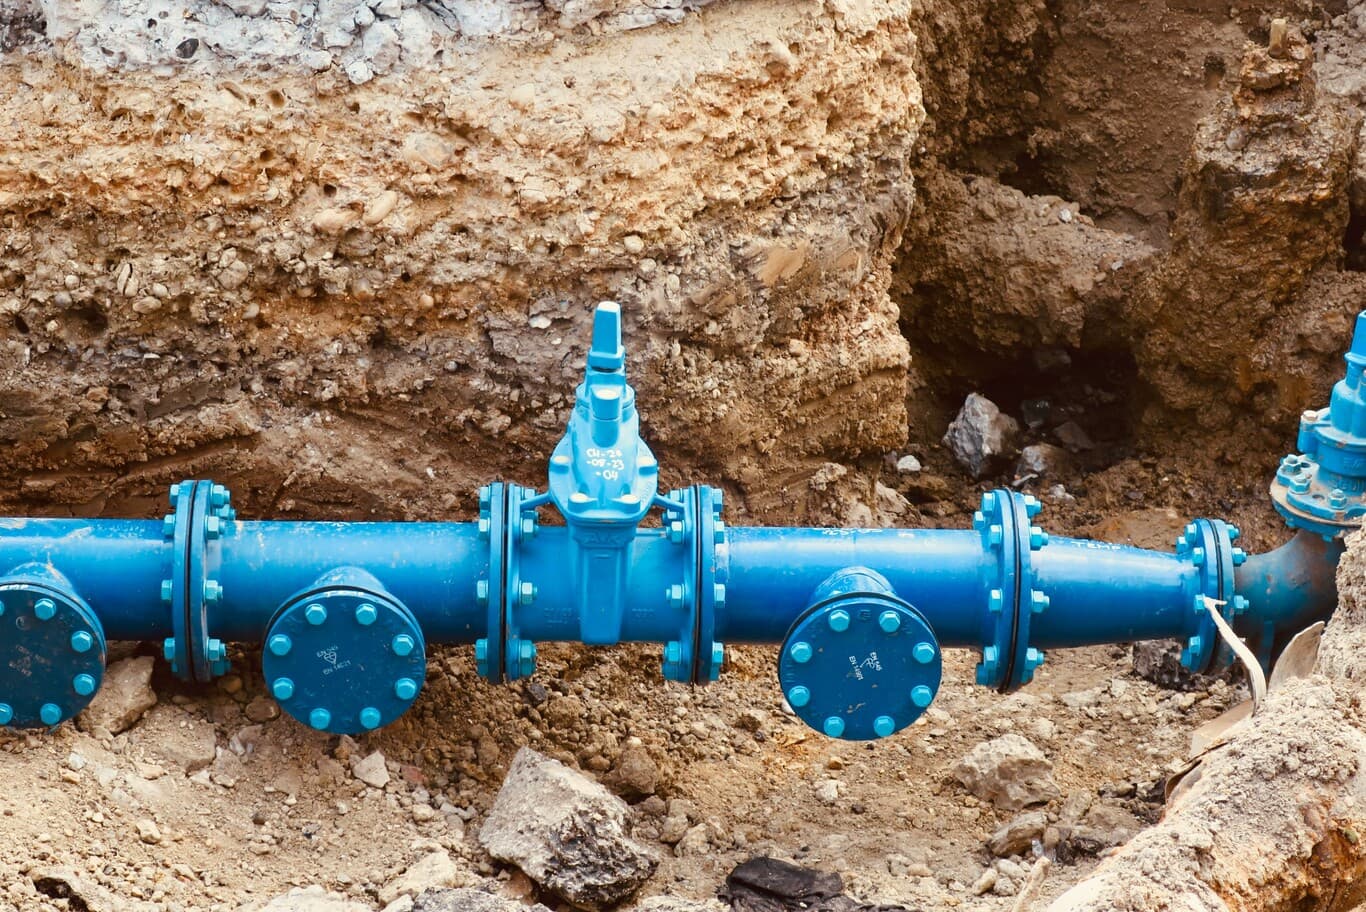
Waterproofing in Dubai construction: tanking requirements, BS 8102 protection types, critical details, testing and remedial work.
Waterproofing is the only building element judged entirely by absence. Nobody inspects a basement and admires the tanking. The system announces itself when it fails, usually years after handover, in a location nobody can reach without demolishing the finishes installed on top of it.
Dubai makes the discipline harder than most markets. Groundwater sits close to the surface across much of the coastal city, so basements are held under permanent hydrostatic pressure rather than occasional wetting. Reclaimed ground and marine-influenced soils carry chlorides and sulphates that attack concrete and reinforcement. Roof surfaces cycle through a temperature range that fatigues membranes and joints. And a basement in this environment carries water pushing inward continuously, which removes any tolerance for a system detailed optimistically.
What follows covers how waterproofing gets specified and delivered here: the regulatory requirements that govern below-ground work, the system types and what separates them, the details that decide whether a specification survives installation, the testing regime that proves it, and the remedial position when a building already leaks. The work sits within our specialty construction capability and runs through almost every project we deliver with a basement, a flat roof or a wet area.
What the regulations actually require below ground
Dubai's building requirements treat waterproofing as a structural matter rather than a finishing trade, and the drafting is unusually direct.
The bylaw on building requirements and specifications, as amended by Administrative Resolution No. 37 of 2021, requires a full waterproof tanking system for all elements exposed to water, sets crack width limits for design, and states that waterproofing applied in areas inaccessible for maintenance is to be considered un-proofed. The last provision carries more weight than its single line suggests: a membrane nobody can reach counts for nothing in design terms, which pushes the burden onto the structure itself and onto detailing that tolerates no defects.
The same instrument requires soil investigation reporting that includes groundwater level against the municipal datum, soil permeability, and laboratory testing of soil and groundwater for pH, sulphate and chloride content along with any other chemistry affecting structural integrity. Design for uplift ignores the upper metre of soil and applies a minimum safety factor, and dewatering systems are required to operate without drawing fines out of the surrounding soil, since loss of fines produces settlement in adjacent structures.
Excavation depth and ground conditions also drive the shoring decision, with waterproof shoring required for deeper excavations and sites with high groundwater or neighbouring structures and water bodies.
Read together, the requirements make waterproofing a decision taken at the geotechnical stage rather than at the finishes stage. Chloride and sulphate results determine cement type, cover and admixtures. Groundwater level determines the tanking strategy. Permeability determines the dewatering approach. Our guide to ground investigation and what it establishes covers the testing that feeds all of it, and the execution decisions that follow appear in our treatment of piling and foundation methods.
The three protection types, and how they get combined
British Standard 8102 provides the framework most UAE consultants specify against, and it defines three forms of protection.
Barrier protection places a membrane between the water and the structure — sheet membranes, liquid-applied systems, bentonite panels or cementitious coatings, installed externally against the retaining face or internally within the box. External application resists water on the pressure face, which is the correct side, and it requires the membrane to be installed before or during the structural work and then protected through backfill.
Structurally integral protection makes the concrete itself the barrier, through mix design, crystalline admixtures, controlled crack widths, waterstops at construction joints and rigorous placement discipline. The approach suits deep basements in aggressive ground and depends entirely on execution quality, since a construction joint detailed correctly on paper and formed carelessly on site becomes the leak path.
Drained protection accepts that some water will pass and manages it — cavity drainage membranes, drainage channels and sump pumps removing water before it reaches the occupied space. The method suits refurbishment and situations where external access has gone, and it carries a permanent maintenance and power obligation that an owner has to sustain.
High-risk basements in Dubai frequently combine approaches, typically integral protection in the structure with external barrier protection over it, which places two independent systems between the water and the space. The combination costs more and removes the single point of failure that a lone membrane represents — a judgement that belongs with the life-cycle assessment described in our guidance on risk that materialises below ground.
The details that decide whether a specification survives installation
Waterproofing systems rarely fail across the middle of a membrane. They fail at interruptions, and the list of interruptions is predictable enough to manage.
Construction and movement joints. Waterstops installed continuously, correctly positioned within the section, lapped and jointed to the manufacturer's method, and protected from displacement during pour. A waterstop pushed aside by a poker vibrator has become a void running the width of the wall.
Penetrations. Every pipe, duct, cable and ground anchor through a tanked envelope needs a detailed, sealed and inspected penetration. Late penetrations formed after the membrane is complete are the most common origin of basement leaks, which makes the builder's work schedule a waterproofing document as much as a structural one.
Kickers and day joints. The junction between slab and wall carries hydrostatic pressure at its most concentrated point, and it is formed in two pours by definition.
Piled and diaphragm wall interfaces. Pile heads, capping beams and secant or diaphragm wall junctions produce geometry that generic details do not cover, and they need project-specific drawings rather than a standard sheet.
Protection before backfill. A membrane installed correctly and then damaged by backfill, plant movement or falling debris fails exactly as if it had been installed badly. Protection boards, inspection before backfill, and a sequence that avoids trafficking the membrane all belong in the method statement.
Substrate condition. Laitance, dust, moisture content, surface profile and curing period all govern adhesion, and a membrane applied to an unprepared substrate delaminates under pressure regardless of its specification.
Coordinating those items across trades is the practical challenge, since the penetration is drawn by one party, formed by another and sealed by a third. The disciplines involved sit in our guidance on interface control between specialist packages.
Roof waterproofing under thermal load
Roofs in Dubai face a different attack. Water arrives infrequently, and heat arrives daily.
Surface temperatures on an exposed roof membrane reach levels that drive substantial thermal movement, and the cycle repeats every day for the life of the building. Movement fatigues laps, stresses upstands and works at any point restrained against expansion. Ultraviolet exposure degrades unprotected membranes. Rain, when it comes, can be intense enough to overwhelm drainage designed for average conditions.
Several decisions follow from that. Insulation position matters, since an inverted roof with insulation above the membrane holds the waterproofing at a moderate temperature and removes most of the thermal cycling. Ballast or protective screed serves the same purpose while adding load the structure has to carry. Falls need designing and verifying, because ponding accelerates membrane degradation and finds defects that a drained surface tolerates. Outlets require sizing for intense short-duration rainfall with overflow provision, rather than for annual averages. Upstands at parapets, plant plinths, door thresholds and expansion joints need adequate height and mechanical termination. And plant installed on a roof brings foot traffic, service access and fixings through the membrane, all of which want resolving in the design rather than on site.
Podium decks and planted roofs raise the difficulty further, since they combine waterproofing with drainage layers, root barriers, irrigation and landscape loading, and they sit above occupied space with no possibility of later access. Envelope decisions of comparable consequence above ground appear in our treatment of curtain wall and cladding systems.
Wet areas, which produce most of the claims in finished buildings
Bathrooms, kitchens, plant rooms and balconies generate the highest volume of defect claims in completed residential and hospitality projects, and the causes repeat.
Tanking needs to extend up walls to an adequate height in showers and behind sanitaryware rather than stopping at skirting level. Falls to drains need forming in the screed and checking before tiling, since a fall corrected with adhesive thickness is a fall that will not work. Drain bodies require sealing to the membrane with a proprietary flange rather than a mastic joint. Thresholds at balconies and wet room entries need details that keep water inside the tanked area. And a flood test before finishes go down is the only way to confirm the system works while correcting it remains inexpensive.
Balconies deserve specific attention in Dubai residential work, since they combine external exposure, thermal movement, drainage, threshold detailing and a structural junction with the building envelope in a small area that gets built quickly.
Testing, inspection and the records that matter later
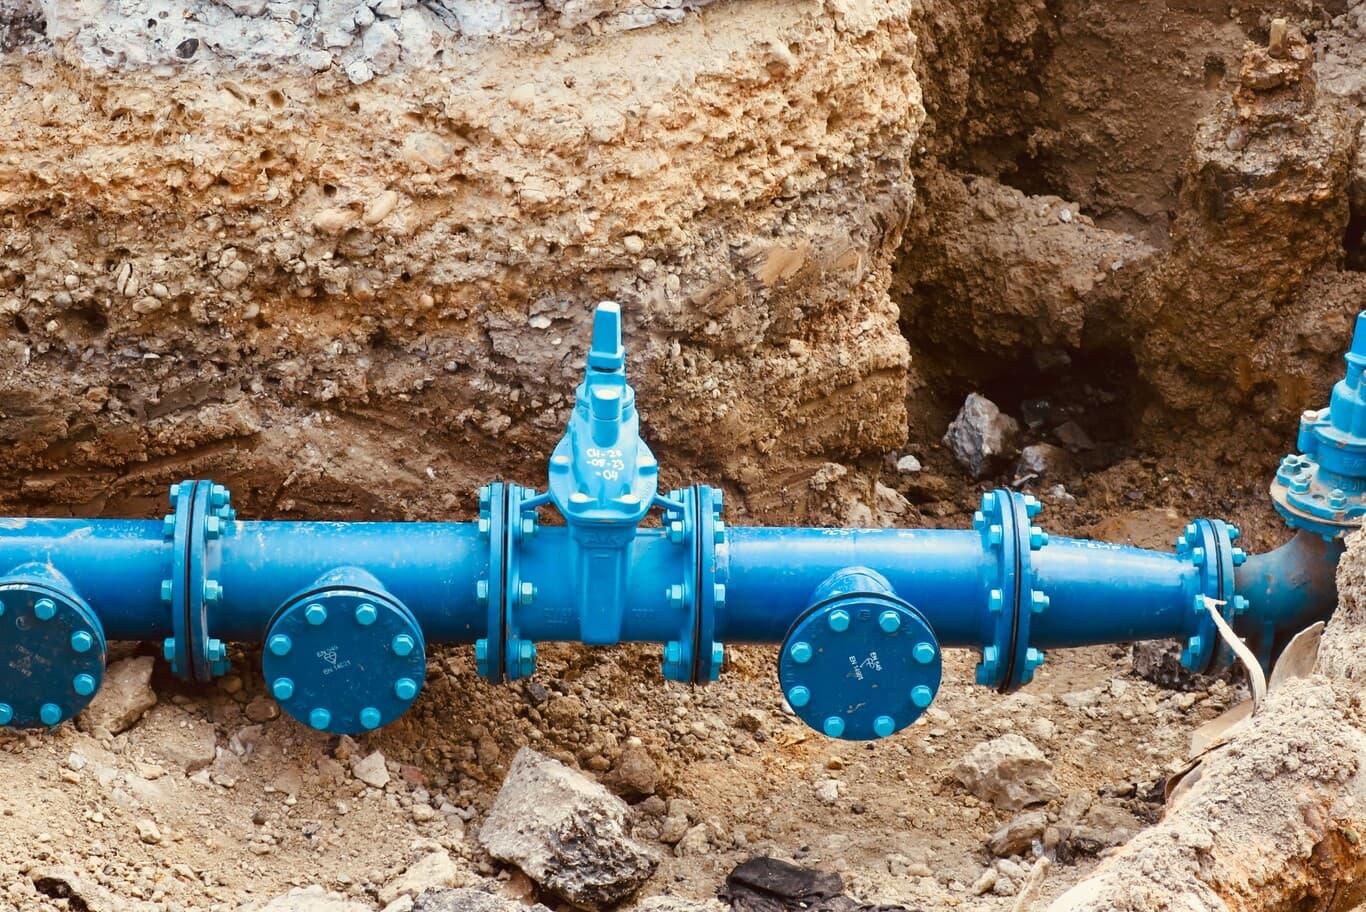
Waterproofing is hidden by definition, which makes the inspection record the only durable evidence that it was installed correctly.
Flood testing of slabs, podium decks, roofs and wet areas before covering is the primary verification, held for a defined period with levels monitored and results recorded. Electronic leak detection offers non-destructive testing on membranes where flood testing is impractical. Adhesion and thickness testing verifies liquid-applied systems against specification. Holiday testing identifies pinholes in continuous coatings. And municipal guidelines apply water tightness testing regimes to below-ground structures, with the sewerage design guidelines published by Dubai Municipality setting out vacuum and hydrostatic testing procedures and the chemistry limits applying to buried structures.
Photographic records before covering are worth the small effort they take. A basement leak investigated in year four is considerably cheaper to diagnose when somebody can look at what the membrane actually looked like at the penetration in question.
Inspection hold points belong in the programme rather than in an inspection plan nobody references: substrate approval before application, membrane approval before protection, protection approval before backfill, and flood test completion before screed. Each one stops a trade, which is exactly why they get skipped under programme pressure and exactly why they need contractual weight.
Remedial work on buildings that already leak
Diagnosis precedes repair, and skipping diagnosis is the reason most remedial waterproofing gets done twice.
Water entering a basement may come from groundwater under pressure, a failed service penetration, a leaking pipe, condensation or irrigation adjacent to the structure. The remedies differ entirely, and the visible symptom rarely indicates the entry point, since water tracks along construction joints and services before appearing. Dye testing, moisture mapping and sequential isolation of suspected sources produce an answer that visual inspection alone does not.
External re-tanking is the technically correct repair and frequently impossible, since it requires excavation against a structure with a building on it. Internal options — cavity drainage systems, injection grouting into cracks and joints, crystalline treatments — carry different service lives and different maintenance obligations, and choosing among them is a life-cycle decision rather than a price comparison. Similar constraints govern other work on existing structures, as our guide to refurbishing ageing buildings describes.
Recurring leaks in a building under ten years old also raise a liability question, since decennial liability under UAE law covers defects threatening the stability or safety of a structure. The cover position sitting behind that is set out in our guide to insurance obligations on UAE projects.
Questions worth asking about a waterproofing specification
What do the chloride and sulphate results say, and how has the concrete specification responded? Which protection types are specified, and does the design rely on a single barrier? Are the below-ground elements accessible for maintenance, and if not, what does the design assume about them? Who details the penetrations, and when are they scheduled relative to membrane installation? What protection is specified before backfill, and who inspects it? Which hold points are in the programme, and what stops if they fail? What flood testing is programmed, for how long, and at what stage? And what warranty covers the system, the installation and the manufacturer's material separately?
A team answering these has built basements that stayed dry. A team treating waterproofing as a coating applied at the end has described how the leak begins.
Talk to us about your project
Capital Associated delivers waterproofing as an engineered package coordinated with the structural, geotechnical and services programmes, with penetration scheduling, protection sequencing, hold points and flood testing built into the construction programme rather than managed as a finishing activity. Our delivered work spans villa construction across Dubai's established communities and commercial projects including restaurant builds at City Walk, Jumeirah Beach Residence and Al Khawaneej.
Send us your project details. Complete the project enquiry form with your project type, location, basement depth or roof area, and intended programme, and attach your soil investigation report, drawings or specification if they exist. A senior member of our team will review them and respond with an assessment of the protection strategy your ground conditions call for, the details that will need resolving early, and the testing regime we would recommend.
For buildings already experiencing ingress, send whatever you have on the original construction alongside a description of where and when water appears. Diagnosis costs a fraction of a repeated repair, and our general contracting team handles both investigation and remedial work.